4123 N Illinois Street, Indianapolis, IN 46208
- $630,000
- 3
- BD
- 3
- BA
- 3,008
- SqFt




- List Price
- $630,000
- MLS#
- 22121861
- Property Type
- Residential
- Bedrooms
- 3
- Bathrooms
- 3
- Sqft. of Residence
- 3,008
- Year Built
- 1926
- Days on Market
- 18
- Status
- ACTIVE
Property Description
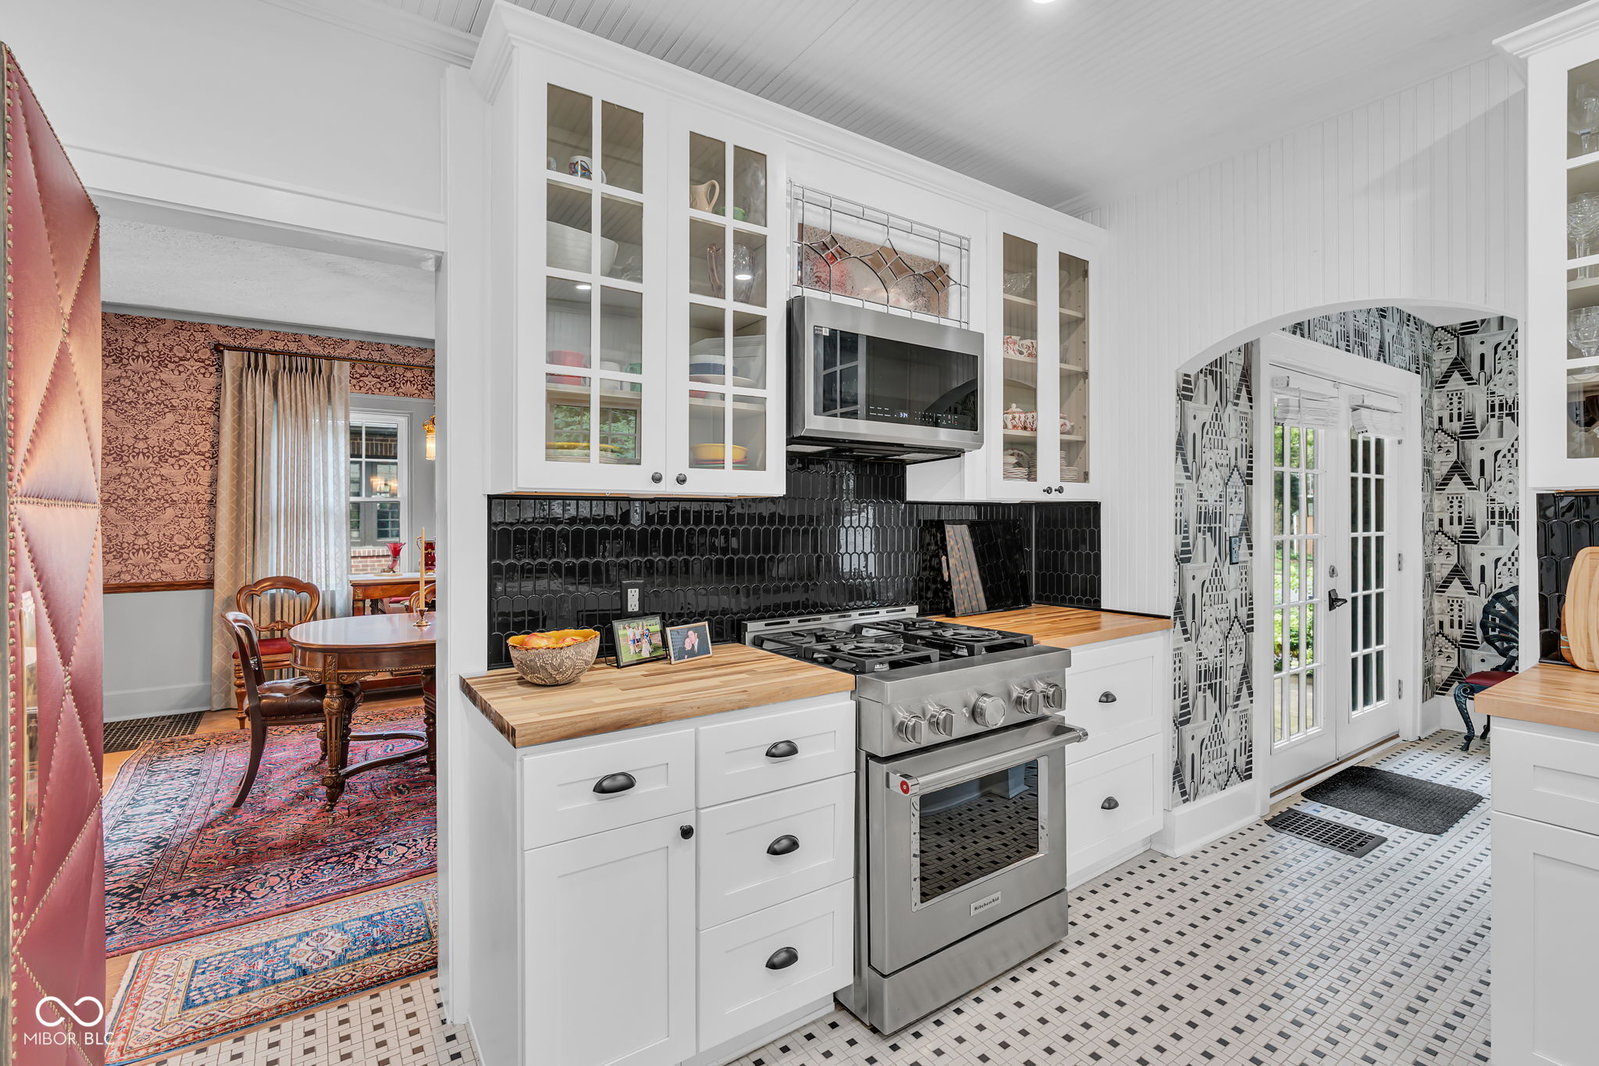
Some homes are renovated. Others are thoughtfully brought back to life. Built in 1926, this distinctive Indianapolis residence celebrates the character and design of its original era while incorporating the comforts of modern living. Step through the striking stained-glass entry into a home filled with personality-graceful arched openings, hardwood floors, dramatic black-and-white tile, period-inspired wallcoverings and carefully selected finishes. At the heart of the living room is an extraordinary conversation piece: an antique fireplace mantel originally from the Duke of Windsor conference room at New York's famed Waldorf Astoria Hotel. The kitchen continues the vintage-inspired aesthetic with white cabinetry, butcher-block counters, black tile, stainless appliances and a high-end gas range, while the adjoining breakfast room makes a statement all its own. Upstairs, the spacious primary bedroom offers room to truly unwind, with an arched window alcove creating a light-filled sitting area. Two additional bedrooms, hardwood floors and conveniently located upstairs laundry complete the second level. French doors open to an intimate patio framed by mature landscaping and classic black-and-white awnings, creating an atmosphere that feels more like a favorite neighborhood cafe than a typical city backyard. Picture slow mornings with coffee, dinner with friends under the trees, or a quiet evening outside. This isn't a home that erased its past in pursuit of something new. It embraces it. Nearly a century later, its architecture, personality and carefully chosen details remain wonderfully distinctive-a home for someone who appreciates history, design and owning something genuinely different.
/u.realgeeks.media/hothouserealty/HotHouseDetail.png)
Additional Information
- Subdivision
- Marindale & Co Sub
- Basement
- Unfinished
- Foundation
- Block
- Number of Fireplaces
- 1
- Fireplace Description
- Gas Log, Living Room
- Stories
- Two
- Architecture
- Traditional
- Interior
- Attic Access, High Ceilings, Entrance Foyer, Walk-In Closet(s), Wood Work Painted
- Exterior Amenities
- Fire Pit
- Acres
- 0.29
- Heat
- Forced Air, Natural Gas
- Cooling
- Central Air
- Financing
- Conventional, FHA, VA
- Appliances
- Dishwasher, Gas Water Heater, MicroHood, Gas Oven, Refrigerator
- Semi-Annual Taxes
- $2,811
- Garage
- Yes
- Garage Parking
- Garage Door Opener, Keyless Entry
- Region
- Washington
- Eating Areas
- Formal Dining Room
Mortgage Calculator
Listing courtesy of eXp Realty, LLC.
Information Deemed Reliable But Not Guaranteed. © 2026 MIBOR Broker Listing Cooperative